Showing posts with label heritage. Show all posts

Sunday, April 3, 2011

ANZ Gothic Bank


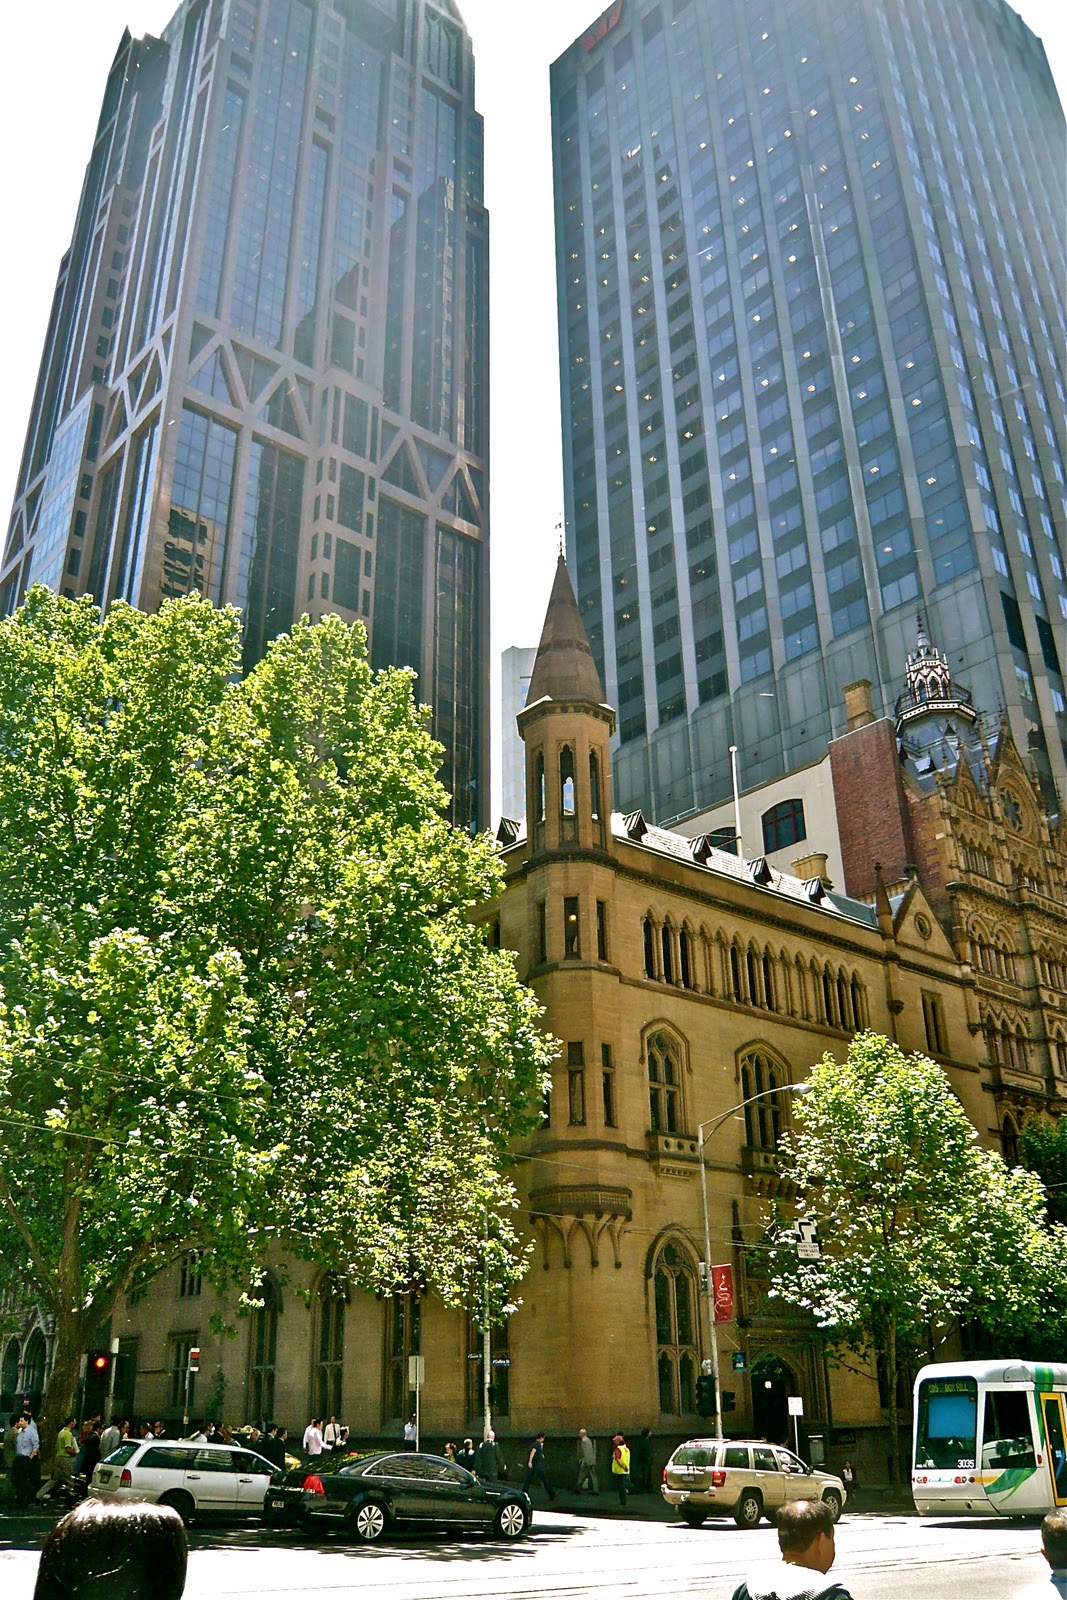
The ANZ Gothic Bank stands majestically on the corner of Queen Street and Collins Street. It comprises two buildings: the former English, Scottish and Australian (ES&A) Bank on the corner and the former Melbourne Stock Exchange, fronting Collins Street. In 1923 the two buildings were renovated and combined, becoming known simply as the 'Gothic Bank.' Both are superb examples of the gothic revival style, albeit in contrasting ways. The former ES&A Bank is an exercise in graceful restraint, whereas the former Stock Exchange reflects the exuberance of the 1880s’ banking boom. In recent times, they were restored as part of the construction of the ANZ World Headquarters. 

Pic credit: Collector's Marvellous Melbourne
My own pic, 2011 
ES&A Bank 

Built in 1883-87, the former ES&A Bank was designed by architect William Wardell in the gothic revival style. The lancet windows, lofty ceilings and narrow spire emphasise the verticality of the building - a technique often used in the architecture of gothic cathedrals to give the impression of height. Today it may seem unusual to design a secular bank in a style suggestive of a religious building. However in the late nineteenth century, medieval architecture, and particularly the architecture of gothic cathedrals, was experiencing a widespread revival. For many architects, the style's appeal had more to do with its beautiful aesthetics than any religious motive. And one can envisage how the romanticism of the gothic style would have been an attractive outlet in an era of industrialisation and increasing austerity in design. 


Wardell's design for the ES&A Bank, 1883 (David Syme & Co) Pic credit: State Library of Victoria


Today on the ground floor, the majestic banking chamber is still resplendent with iron columns, gilded capitals and beautifully painted ceilings. I wasn’t allowed to take photos inside but the ground floor is accessible to the public as it is a fully-functioning branch of the ANZ bank. If you are in the area, it is definitely worth having a look around this magical room. Meanwhile, the top two floors of the building are permanently closed off. These levels were originally the residence of the bank's general manager, Sir George Verdon. In addition to holding this highly respected position, Verdon was also an enlightened patron, responsible for commissioning the design of the ES&A Gothic Bank. It is a shame the former residence is not open to the public as a museum as it is virtually intact and the last remaining one of its kind in the city. It would provide far better insights into the history of the bank than the current tacky and tired-looking 'ANZ Banking Museum' in the basement (hardly worth a look). 


Photograph of Sir George Verdon, ca. 1860 - 1896. Pic credit: National Library of Australia


Former Melbourne Stock Exchange


The former Stock Exchange was built just after the ES&A Bank in 1888-91. It was designed by famed architect, William Pitt, in the 'free gothic' style. Elaborately ornamented, each level of the facade differs from the others. Gargoyles and stained glass windows abound. A beautiful rose window sits regally at the very top of the facade. Its flamboyant design reflects the exuberance of the 1880s’ banking boom.  However, its construction was hit hard by the depression of the 1890s, resulting in it being built beyond its means. It was sold to the neighbouring ES&A Bank in 1921 due to financial pressure. Two years later the two buildings were renovated and combined into the one ‘Gothic Bank.’  

Former Melbourne Stock Exchange, 2011. Pic credit: my own

The Cathedral Room (below) in the former Stock Exchange building is one of my very favourite spaces in Melbourne. Originally the main trading room of the Stock Exchange, it was once the most important business centre in Australia.  With six columns of Harcourt granite from Bendigo, carved capitals in white freestone and beautiful stained glass windows, it is clear to see how the room attracted its ecclesiastical name.   

Cathedral Room of the Former Melbourne Stock Exchange, 2011 (pic credit: my own)


ANZ World Headquarters & Restoration of the Gothic Bank

In 1990, the Gothic Bank was extensively restored by Lovell Chen Architects and Heritage Consultants and now forms part of the ANZ World Headquarters. Permission to build the ANZ skyscraper behind the Gothic Bank was granted on the condition that the heritage buildings be restored. The ANZ skyscraper is linked to the Gothic Bank via a series of glass atriums and colourful, internal chambers. ANZ enjoys the entire complex, including the heritage buildings, as a very unique premises for its world headquarters.  


The ANZ Skyscraper was designed by Peddle Thorp Architects to reflect the Gothic themes of the heritage buildings below. The curtain-walling and zig zag tracery give the impression of gothic-like arched structural supports. Ideally, skyscrapers and other modern buildings would never have been erected in the city centre. They dwarf the surrounding heritage buildings, diminishing the monumental effect these old buildings were designed to have. They also ruin the charming experience that can be had while walking around a city that evokes a sense of history and eternal time. This does not mean Melbourne should not progress and enjoy much-needed vertical office and residential space - just that the modern buildings could have been built in a designated area away from the majority of heritage buildings. Unfortunately that did not happen. With the reality of the situation in mind, I feel that the ANZ skyscraper is a relatively positive building in Melbourne. It does not overwhelm the smaller heritage buildings as much as it could have. This is the intended result of the skyscraper being set back on a podium, so as to be sympathetic to the scale of the surrounding heritage buildings. Credit should also be paid to the first class integration with, and restoration of, the heritage buildings. The ANZ Gothic Bank - a solid example of the new complimenting the old in Melbourne. 
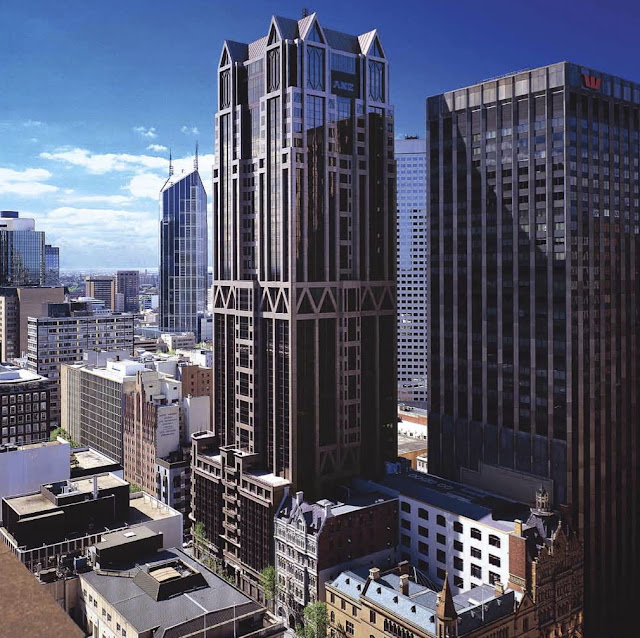

ANZ World Headquarters, 2011. Pic credit: Peddle Thorp Architects
ANZ, The Gothic Bank: ANZ's Commitment to Preservation (pamphlet) [199-?] 
Cash, Damien M, The Gothic Bank of Collins Street (1989)
e-Melbourne website: http://www.emelbourne.net.au/bib/PEM000352.htm 
Lovell Chen Architects & Heritage Consultants website: http://www.lovellchen.com.au/projects.aspx?menu_id=2&item_id=10 
Peddle Thorp Architects website: http://www.pta.com.au/web/?page_id=828
Storey, Rohan, Buildings in Queen and Collins Street, Melbourne and the Hotel Australia site, from Yule House, 309-311 Little Collins Street, Melbourne (1990)
Victoria Heritage database: http://vhd.heritage.vic.gov.au/vhd/heritagevic#detail_places;733 
Victoria Heritage database: http://vhd.heritage.vic.gov.au/#detail_places;791Walking Melbourne website: http://www.walkingmelbourne.com/building324_anz-world-headquarters.html 

Monday, January 24, 2011

Melbourne Heritage in the News

 Turning our backs on city's heritage... again 

By Marika Dobbin 
The Age 
January 24 2011

Caption
Docklands sheds are a vanishing part of Melbourne. Photo: Michael Clayton-Jones

IN ITS heyday a century ago, cargo shed 19 to 21 at Melbourne's docks was part of a bustling hive of industry that imported and exported goods on the ''Great Circle'' sailing route to England.
While the city became wealthy and strong on the back of its port, the fortunes of the 250-metre long shed have changed dramatically. Today it stands desolate and forgotten among the modern glass towers of what is now called Victoria Harbour, the last early linear wharf shed left intact.
The shed with its cobbled cart platform is an increasingly rare relic of Melbourne's early industrial story - but that will not save it. The building is soon to be demolished for apartments and shops, its bluestone platform has already been dug up and piled high around it.
Caption
Shed 19-21. Photo: Michael Clayton-Jones
Docklands is sterile, windy and lacks character, according to its critics. Yet the precinct's oldest and most historically interesting features have mostly been torn down or renovated beyond recognition.
With the northern side of Docklands and industrial parts of Footscray, West and North Melbourne the next to be developed, heritage advocates are hoping that some of the old biscuit and butter factories, goods stores, rail lines, cargo sheds, stencilled signage and manufacturing plants can be protected.
Like many classic Victorian-era commercial cities, Melbourne grew from its port, where railway lines came right on to the docks, transporting produce like flour and wool between warehouses, mills and shipping buildings around King Street and the inner suburbs, and out into the countryside. Most of the shipping commerce buildings were established on nearby Collins Street, still the city's financial hub.
Caption
Shed 19-21 is the last intact shed and is scheduled for demolition. Photo: Michael Clayton-Jones
Historian and planner at the National Trust, David Moloney, said modern developments like Victoria Harbour had already destroyed much of the industrial architecture and the promised restoration of the remaining Shed 9 and Shed 14 at Central Pier to their early 20th century forms never went ahead.
''They are developing Docklands as though it is a greenfield site with nothing there, not as the earliest and prime heritage place in our city,'' he said. ''They've knocked down some of the most visually interesting buildings in Melbourne so they could turn it into something that looks like a Pattersons Lakes business park in the city.''
Kate Shaw, of the University of Melbourne, said there were very few heritage overlays in the inner industrial-zoned areas and Melbourne risked losing touch with the story that underpins its identity.
Caption
The YoungHusband warehouse in Kensington now houses artist studios. Photo: Michael Clayton-Jones
''The new Docklands doesn't have anything much other than apartments, offices and shops for the upper-middle class,'' she said. ''People don't really know about all the treasures that were here. In places like Lisbon, Barcelona and Berlin they are more aware of the potential to re-use spaces like these in interesting ways, but we haven't had the imagination.''
Dr Shaw, a research fellow in the architecture building and planning faculty, pointed to a retrofit of one of the few buildings to be re-used - Goods Shed 2 - as a poor example of how to treat these buildings.
What was once the longest and grandest rail shed in Victoria, was chopped in half and it's middle section demolished, so the new Collins Street bridge could run through it. One side has been renovated into office space for state developer Vic Urban, with a new glass frontage on to Collins Street, while the other side stands empty and deteriorated.
''VicUrban did such an elaborate refit and subdivision that it could only be used as expensive high-end space,'' Dr Shaw said. ''If it had had just a modest restoration it could be used for small start-up businesses, arts spaces or social housing and inject some soul and life into Docklands.
''Character is not just keeping the building but treating it with respect. It's also about diversity of uses, the best cities mix it up .''
Dr Shaw is pushing for the remaining old buildings, many of them on Crown land, to be given low-cost makeovers and used as creative spaces, similar to the River Studios in West Melbourne that will open this month. The old brick warehouse on the Maribyrnong River is being used as studio workspace for 75 artists, at rents of $50 a week each.
The National Trust is campaigning for heritage studies on the remaining port and dock industry areas before any more is sold off or knocked down.


Monday, November 22, 2010

Melbourne Heritage in the News


Heritage Lost in a Forest of Towers
Rohan Storey (National Trust)
The Age - Opinion - 19 November 2010
(Pictures and captions added by me)


Plans for the Celtic Club (1890) to be mostly demolished and a 40-storey tower added
Watered-down controls mean the city's past is overshadowed or gone. As a young heritage activist in 1990, I was shocked by the demolition of old city buildings, which I had taken for granted as protected, such as the art deco Australia Hotel.

Through that interest I ended up with a job at the National Trust, and I'm still there. Soon I came to understand and appreciate the rich heritage of the CBD, and the planning controls then in force.

The ''vision'' was pretty straightforward, and tailored to Melbourne's unique built-form character. Most importantly, areas such as Chinatown, Flinders Lane, Hardware Street and Bourke Hill were protected as heritage areas or by height limits, such as the 40-metre height limit over the central shopping area along Swanston Street, packed with heritage buildings.

Heritage value would be considered for all ''graded'' buildings, and they would be generally retained, not reduced to a facade. (The loss of the Australia Hotel turned out to be a glaring exception.)

Large developments were to have low podiums at street level, with any tower above well setback, so as not to dominate the street or adjacent heritage buildings. The basic control for these was a bonus system, in which the maximum floor area depended on the size of the site (the ''plot ratio'') and could be increased through providing benefits as such as heritage restoration, a new arcade, or bluestone footpaths. The bonus system is commonly used in modern Western cities, including London, San Francisco and even New York, the home of the skyscraper. This was all established by the Cain government in the early 1980s, and was supported through to the early '90s by the Melbourne City Council. But it was greatly undermined in 1997 as part of the Kennett-era reorganisation of local government and planning.

The new rules for the CBD kept most of the words of the ''vision'', but made nearly everything ''discretionary''; plot ratio became just one of many preferred ''outcomes'', with no bonus system. The podium-setback rules, retention of light to the streets and even height limits became just items on a list of ''preferred built-form outcomes''. Heritage value would not be considered unless the place had a ''heritage overlay'', and outside the precincts this was based on a list created in 1982.

Terraces from 1870s can be demolished at any time, despite their historical significance.
The only mandatory control remaining in the CBD is the 40-metre height limit protecting the central retail area - the lanes and arcades are now stuffed with the ever more popular bars and cafes occupying the numerous heritage buildings.

The rest of the city has not been so lucky; after years of creeping concessions, the old vision is all but dead. Senior planners now openly admit they no longer consider plot ratio and apartment towers are blossoming like toadstools after rain. What's more, they are clustering together with barely room to swing the proverbial cat, rising straight from the ground and replacing heritage buildings that should have been listed years ago.

The northern fringe of the city and the ''little'' streets are fertile ground; there are seven towers of more than 40 storeys under way or permitted between Elizabeth and Swanston streets, north of La Trobe. Franklin Street is now decidedly gloomy in the winter months. The Melbourne City Council has been wringing its hands recently that Southbank is getting to be too much like Hong Kong - but at the other end of the city Hong Kong has already arrived.

The Stork Hotel (1855) was recently demolished to soon accommodate this
67-storey tower.
With planning rules ignored, a small site such as the charming little Stork Hotel (just demolished) can now accommodate a 67-storey tower, no setbacks, no serious questions asked. Even a pair of 1870 terraces in Little Lonsdale Street near Exhibition Street can be replaced by a 35-storey tower. Never mind that there are two other towers, and more proposed, only a few buildings away. The latest shocker is the (unlisted) Celtic Club, 40 storeys straight up, with the Victorian facade kept like wrapping paper around the base - facadism at its worst.

Even the ''Paris end'' of Collins Street is suffering, with a tower proposed in front of Nauru House with little setback, and far exceeding the ''preferred'' plot ratio - more blocked light, and total domination of the heritage context, the opposite of the vision applied to 101 Collins 20 years ago.
I'm not against tall buildings, or even having lots of them, but they shouldn't steal light and air from pedestrians (or other tower-dwellers), dominate heritage streetscapes or replace buildings that should have been heritage listed long ago.

It's time the council and the Minister for Planning - who has final say over almost all the towers - looked again at their planning scheme, and not only promoted the preservation of heritage buildings and areas, but the liveability and unique built character of Melbourne. It's our city, too, and when our heritage buildings are gone we can't get them back.

Rohan Storey is architectural historian with the National Trust of Australia.

Monday, September 13, 2010

In The Age Today..


DEMOLITION JOB ON CITY HERITAGE
By Rupert Mann 
(President of Melbourne Heritage Action)
The Age - Opinion Section
September 13, 2010

A dozen historic CBD buildings are in immediate danger of disappearing while the City of Melbourne sits on its hands.
Illustration: Andrew DysonMELBOURNE is my home. I was born here in 1985 and despite living in other countries, always come back to this city for its charm and unique character. Today, however, our built heritage, an integral part of the character of Melbourne, hangs in the balance. Developers are being given free rein to demolish while the state government and City of Melbourne stand idly by.
I always considered Melbourne to be special. The city whispers the architectural legacy of Western civilisation through buildings of elegance and grace with unfurling tendrils frozen in stone, majestic parapets and 100-year-old mosaics. These were loved by generations before us who thought them worth preserving.
So I am horrified as heritage gems such as Lonsdale House are demolished to make way for yet more glass boxes. Despite marches and petitions, Lonsdale House was destroyed - with approval from the City of Melbourne and the Minister for Planning.
Not since the 1970s have developers had such an unchallenged run in Melbourne. Lonsdale House and the Eastern Arcade are just two examples of significant and widely regarded buildings now gone, and many more are under threat. In a shameful act of neglect, the City of Melbourne has not updated its protected buildings list in more than 25 years: as a result, many heritage buildings are vulnerable to redevelopment.
This year, Melbourne is 175 years old, and much of our irreplaceable heritage may not see 200. The great architectural cities of the world are not great because they bowed to the demands of developers; they are great because governments and inhabitants defended the places that make those cities great and encouraged a harmonious mix of the old and new.
Increasingly, developers are putting forward outrageous proposals that not only demolish heritage buildings or turn them into facades, but ignore height restrictions, density controls and setback limits. Most do not attempt to incorporate old buildings into new designs. The government body meant to protect our inheritance, Heritage Victoria, is approving these proposals at breakneck speed, ignoring its own guidelines. Is Heritage Victoria here to protect our heritage or to facilitate its demolition?
As you read this, a dozen buildings in the CBD are under threat from demolition or unsympathetic ''redevelopment''. Behind Scots Church on Russell Street, the stately Scots Church Hall, built in 1928, has been issued with a demolition permit, as has the adjacent art deco former Victoria Car Park, despite being ''protected'' by the Victorian Heritage Register. On Collins Street, a massive tower will dwarf Le Louvre, ignoring existing setback and density controls.
On Spencer Street, what is left of Melbourne's first public power station will be swamped by 1600 apartments propped up by stakes driven through the roof of the 102-year-old buildings. On the corner of La Trobe and Queen streets, the grand Celtic Club, a former 1880s hotel and meeting place for 120 years, will become nothing but a wafer-thin facade if a proposal is approved by the City of Melbourne.
A significant proportion of the Hotel Windsor will be demolished and a massive glass tower will loom over the building, approved by the minister despite being three times over the height limit and the hotel being ''protected'' by a heritage overlay.
The charming Stork Hotel, built in 1855, remodelled in the 1920s and a Victoria Market landmark, will be replaced by a huge apartment block. The unique gothic treasure The Princess Mary Club, on Lonsdale Street, will be reduced to rubble under the approved proposal for an office tower. Many other buildings face a similar fate.
As a result of the City of Melbourne's neglect, many buildings the public would assume are safe are not: the Hotel Lindrum on Flinders Street, the Argus building on La Trobe and Elizabeth streets, art deco landmarks such as the ACA building on Queen Street and the imposing former Commonwealth Bank on Bourke Street. The wonderful art nouveau Charles Hotham Hotel on the corner of Spencer and Flinders streets is now for sale as a development opportunity. With Markillies Hotel next door, it is the cornerstone of a once-imposing hotels precinct. Many small shopfronts in the city face a similar fate.
Each of these buildings and many others could be demolished tomorrow entirely within the law. This is an alarming situation and the City of Melbourne should place an immediate interim protection order on the buildings. Brick by brick, the essence of our city is being eroded, compromised or left to rot.
It is up to the people of Melbourne to force our elected government and the City of Melbourne to protect our heritage: we can't get it back once it's gone.
There must be major change in the way planning and heritage work in this state and especially in the CBD. The Minister for Planning must ensure the planning process is more transparent. The attitude of Heritage Victoria must change and its processes become appealable and transparent: they currently are not.
The City of Melbourne must immediately move to put interim protection orders on vulnerable unprotected buildings until its long-overdue heritage study is produced.
If we want our great city's heritage to remain for future generations, we must act now.

Rupert Mann is President of Melbourne Heritage Action.
Related Posts Plugin for WordPress, Blogger...